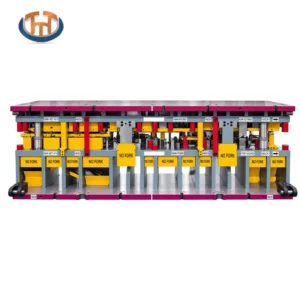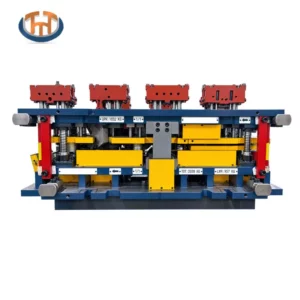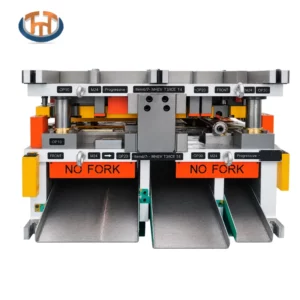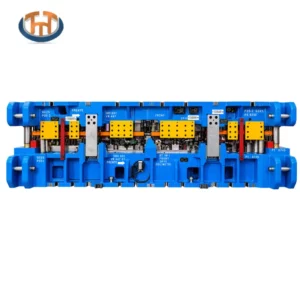

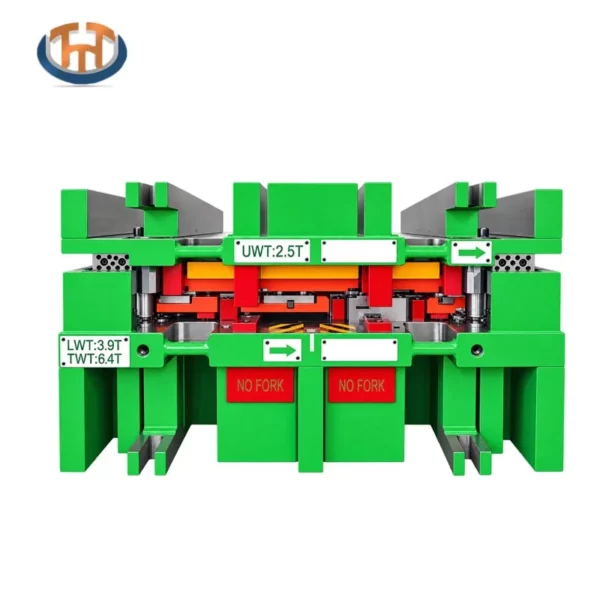
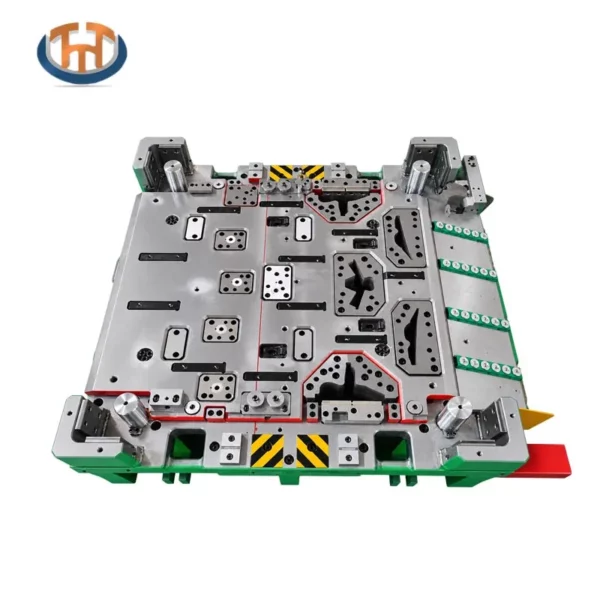
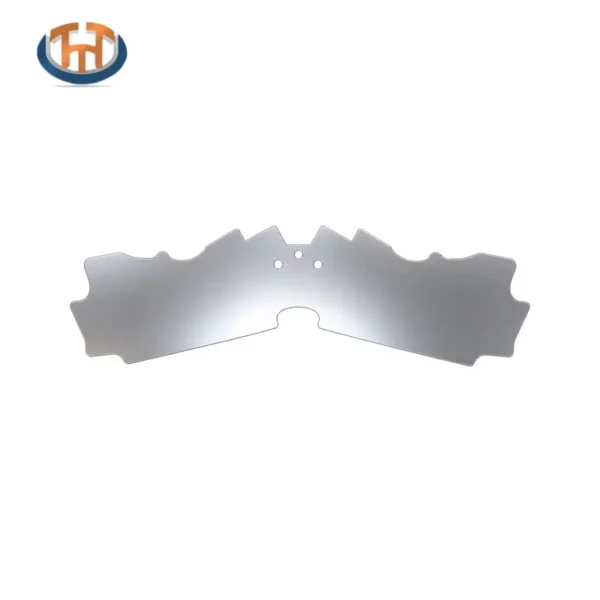

HONGXING develops customized hot stamping dies for automotive components manufactured from press-hardened steel. This tooling application is designed around a hot forming process in which high-strength sheet material is formed into a controlled three-dimensional geometry while meeting demanding requirements for trimming, hole location, datum accuracy, surface quality and dimensional consistency.
The supplied engineering information identifies the component as a hot stamping application using approximately 1.20 mm sheet material with a press-hardened material specification. The component weight is approximately 1.7116 kg, and the drawing includes detailed requirements for non-datum holes, trim edges, datum locations, sheet flatness and burr control.
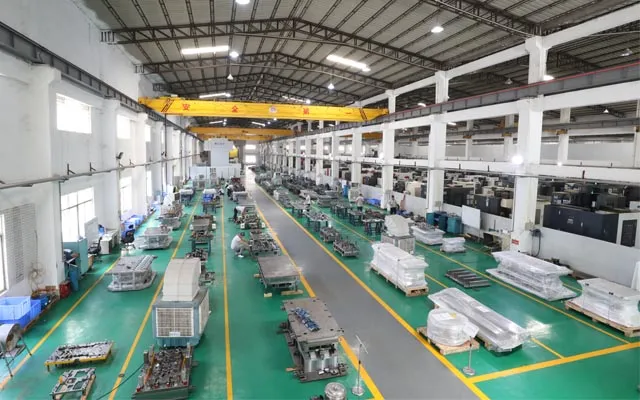
Rather than using a generic stamping approach, hot stamping tooling must be developed around the material behavior, forming geometry and final dimensional requirements of the individual automotive component. HONGXING can support this type of tooling development from product engineering and forming analysis through die manufacturing, assembly, tryout and dimensional verification.
Product Specifications
| Item | Specification |
|---|---|
| Product Type | Automotive Hot Stamping Die |
| Process | Hot Stamping / Hot Forming |
| Material Thickness | 1.20 mm |
| Material Specification | WSS-M1A357-A1 AS150, press hardened to WSS-M99P39-A1 Class 3 |
| Component Weight | Approx. 1.7116 kg |
| Component Configuration | Right / Left |
| Application | Automotive Press-Hardened Components |
| Drawing Standard | ASME Y14.5-2009 |
| Units | Millimeters |
| Manufacturing Focus | Forming, trimming, piercing and dimensional control |
Technical information is based on the supplied engineering drawing. Final tooling specifications depend on the approved product design, process plan and customer production requirements.
Hot Stamping Tooling for Press-Hardened Steel
Press-hardened automotive components require tooling capable of controlling the material throughout the forming process. Compared with conventional sheet metal stamping, hot forming applications place greater emphasis on process conditions, forming geometry, tool surface design and dimensional stability.
The supplied component drawing specifically identifies the manufacturing process as HOT STAMPING and defines a press-hardened material specification with a thickness of 1.20 mm. These requirements make the tooling design particularly important for maintaining the intended component geometry during production.
HONGXING can develop customized tooling according to the customer’s:
- 3D CAD geometry
- 2D engineering drawings
- Material specification
- Sheet thickness
- Forming requirements
- Trim requirements
- Hole requirements
- Datum strategy
- Production requirements
For related automotive tooling applications, see our Automotive Sheet Metal Forming Die and High Strength Steel Stamping Die solutions.
Precision Trimming and Hole Control
One of the notable characteristics of this project is the level of dimensional control specified on the engineering drawing.
The drawing specifies:
- Non-datum hole tolerance of ±0.10 mm
- Hole location tolerance of 0.25 mm
- Trim edge tolerance of ±0.25 mm
- B datum tolerance of +0.05 mm with controlled location
- C datum tolerance of +0.05 mm with controlled location
These requirements demonstrate why the tooling must be designed around the final functional requirements of the component rather than simply reproducing its general shape.
Accurate punch positioning, die clearance, locating strategy and trimming conditions can all influence the final result. HONGXING considers these factors during tooling development to help achieve stable dimensional performance.
Burr and Edge Quality Control
The engineering requirements also specify that the blank must be free of excessive burrs, with the maximum burr limited to 5% of the metal thickness.
For a 1.20 mm sheet, controlling the cutting condition is therefore important to the final edge quality.
A suitable tooling solution needs to consider:
- Cutting clearance
- Punch and die condition
- Edge geometry
- Tool alignment
- Material positioning
- Tool wear
- Production maintenance
Controlling these factors can help reduce unwanted edge conditions that may affect assembly, safe handling, appearance or component function.
Surface Quality Requirements
The supplied drawing also places strict requirements on the visible surface of Class A/B areas.
The specified surface must be free from defects including:
- Dings
- Scratches
- Gouges
- Material flaws
- Roller marks
- Dirt spots
- Nicks
- Dents
This makes surface protection and tooling condition important throughout the stamping process.
During die manufacturing and tryout, forming surfaces, contact areas and critical tooling components need to be carefully inspected. Maintaining suitable surface conditions helps reduce the risk of tooling-related marks being transferred to the stamped component.
Sheet Flatness Control
The engineering drawing provides different flatness requirements according to material thickness.
For the referenced requirements, the drawing specifies:
- 1.0 mm thickness: maximum 3 mm, one wave per meter
- 2.0 mm thickness: maximum 1.5 mm, one wave per meter
- 3.0 mm thickness: maximum 1 mm, one wave per meter
Although this project uses 1.20 mm material, these drawing requirements illustrate the importance of controlling sheet and component flatness within the intended production process.
For automotive components with multiple formed areas, flatness can be influenced by material behavior, forming sequence, residual stress and tooling conditions. Proper process development and tryout are therefore important for achieving stable production results.
Datum Strategy and Dimensional Repeatability
Automotive components rely on controlled datums to establish their relationship with other vehicle components.
The supplied drawing defines B and C datum requirements with specific dimensional and location tolerances. These features should therefore be incorporated into the tooling and inspection strategy from the early engineering stage.
A well-developed hot stamping tool should provide stable:
- Part positioning
- Datum location
- Punch positioning
- Trim positioning
- Forming geometry
- Tool alignment
This helps maintain repeatability between production cycles and supports downstream assembly.
For projects involving more complex automotive structural components, HONGXING also develops Automotive Structural Stamping Dies for high-strength sheet metal applications.
HONGXING Hot Stamping Die Manufacturing Process
1. Product and Process Analysis
The engineering team reviews the component geometry, material specification, thickness, forming requirements and critical dimensional characteristics before tooling development begins.
The objective is to identify potential forming challenges and establish a suitable tooling concept.
2. Forming Process Development
The forming strategy is developed around the component geometry and material behavior.
Important considerations may include:
- Material flow
- Forming direction
- Part positioning
- Forming surfaces
- Trim locations
- Hole locations
- Datum requirements
- Springback behavior
The final process depends on the approved product design and customer requirements.
3. Die Design and Engineering
After process development, the tooling structure can be developed around the approved manufacturing strategy.
Critical areas include:
- Forming surfaces
- Trimming sections
- Piercing features
- Locating elements
- Guide systems
- Die alignment
- Maintenance access
4. Precision Machining
HONGXING manufactures critical tooling components using precision machining processes.
Machining quality is particularly important for forming surfaces, cutting edges, locating features and other areas that directly influence component geometry.
5. Die Assembly and Fitting
After machining, the tooling components are assembled and fitted.
The assembly stage focuses on:
- Component alignment
- Die matching
- Guide accuracy
- Punch and die positioning
- Functional movement
- Tool clearance
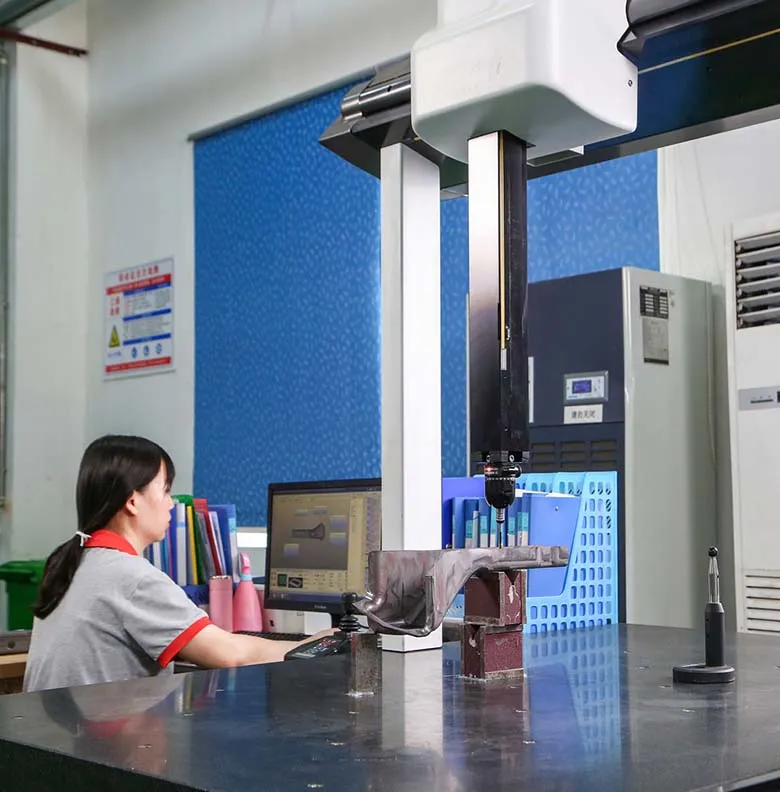
6. Tryout and Dimensional Verification
Tool tryout provides an opportunity to evaluate the forming and trimming process using production-representative conditions.
Sample components can then be checked against the applicable engineering requirements.
Potential adjustment areas may include:
- Forming surfaces
- Trim edges
- Hole positioning
- Part locating
- Dimensional variation
- Surface condition
This iterative process helps prepare the tooling for stable production.
Applications
Hot stamping tooling can be used for automotive components where high-strength, press-hardened sheet material and controlled geometry are required.
Potential applications include:
- Automotive structural components
- Reinforcement components
- Safety-related body structures
- Press-hardened sheet metal parts
- Body-in-white components
- High-strength automotive brackets
- Structural reinforcements
The exact application should be determined from the approved component design and customer production requirements.
Why Choose HONGXING for Hot Stamping Tooling?
HONGXING focuses on customized automotive tooling rather than standardized off-the-shelf dies.
Our tooling development process can cover:
- Product feasibility analysis
- Stamping process development
- Die engineering
- Precision CNC machining
- Die assembly
- Tool fitting
- Tryout
- Dimensional inspection
- Production support
For customers developing press-hardened automotive components, the tooling should be considered together with material behavior, forming requirements and final dimensional specifications.
HONGXING can evaluate customer drawings and CAD data to develop an appropriate tooling solution based on the specific component.
Related Automotive Tooling Solutions
For customers evaluating different stamping processes, HONGXING provides several related tooling solutions:
- Automotive Sheet Metal Forming Die – for precision sheet metal forming applications.
- High Strength Steel Stamping Die – for automotive components made from high-strength steel.
- Automotive Structural Stamping Die – for vehicle body structural components.
- Large Automotive Stamping Die – for large-format automotive sheet metal applications.
- Single Hit Dies for Automotive Stamping – for dedicated individual stamping operations.
- Automotive Progressive Die – for continuous multi-operation stamping applications.
These links help customers compare different tooling approaches according to component geometry, material, production process and manufacturing requirements.
Request a Quote for a Custom Hot Stamping Die
If you are developing a press-hardened automotive component and need a customized hot stamping die, HONGXING can review your engineering information and recommend a suitable tooling approach.
Send us your 3D CAD data, 2D drawings, material specifications and production requirements. Our engineering team can evaluate the component, review critical forming and dimensional requirements, and develop a tooling solution for your project.
Request a Quote from HONGXING for your next automotive hot stamping tooling project.