

Automotive stamping die tryout is a critical stage between tooling manufacturing and final production. Even when a die has been carefully designed and accurately machined, actual stamping conditions may reveal problems that cannot always be identified during the design or machining stages.
During a professional die tryout, engineers produce sample parts under controlled press conditions and evaluate forming quality, dimensional accuracy, material flow, surface condition, trimming performance, and tool operation.
For automotive manufacturers and Tier 1 suppliers, effective automotive stamping die tryout helps reduce production risks and ensures that the tooling is ready for stable mass production.
What Is Automotive Stamping Die Tryout?
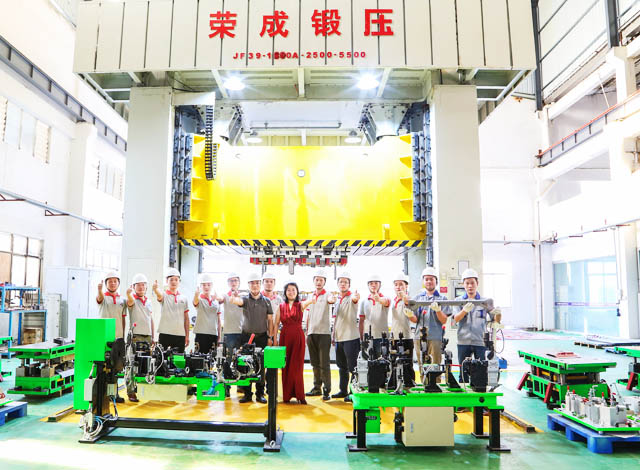
Automotive stamping die tryout is the process of testing a newly manufactured stamping die on a suitable stamping press before the tooling is released for production.
The objective is not simply to determine whether the die can produce a part. Engineers need to verify whether the die can produce the required component consistently and within the specified quality requirements.
A typical tryout process may include:
Die Installation → Press Setup → First Trial → Part Inspection → Problem Analysis → Die Correction → Second Trial → Final Validation
The actual sequence depends on the component geometry, tooling structure, material, press capacity, and customer requirements.
For complex automotive components, several rounds of tryout and correction may be required before the die reaches production approval.
Why Is Die Tryout Important?
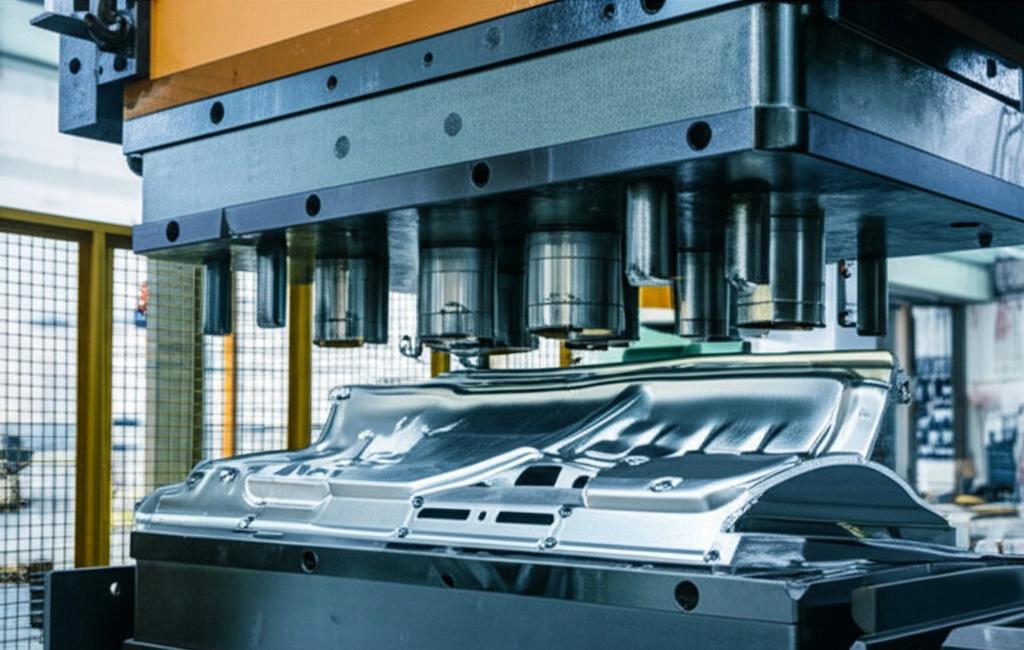
Automotive stamping dies operate under high mechanical loads and must control the movement and deformation of sheet metal with considerable precision.
A problem that appears minor during machining can become significant during actual stamping.
For example, engineers may discover:
- Dimensional deviation
- Excessive springback
- Wrinkles
- Cracks
- Surface marks
- Incomplete forming
- Excessive burrs
- Incorrect hole position
- Uneven trimming
- Flange deformation
- Material flow problems
This is why die tryout should be considered part of the tooling development process rather than simply a final inspection step.
HONGXING integrates die manufacturing, assembly, tryout, correction, and dimensional verification to support automotive tooling projects from engineering development through production validation.
1. Checking Die Installation and Alignment
Before producing the first stamped part, engineers need to confirm that the die is correctly installed on the press.
Important factors include:
- Upper and lower die alignment
- Die mounting
- Guide system condition
- Press center alignment
- Shut height
- Die stroke
- Feed position
- Material positioning
- Press capacity
Incorrect installation can create problems that appear to be related to the die design even when the tooling itself has been manufactured correctly.
For large tooling, proper handling and installation are particularly important because of the size and weight of the die assemblies.
For example, HONGXING’s large automotive stamping die is designed for a 1000-ton press application and has a total tooling weight of approximately 11,442 kg. Large dies require appropriate equipment and controlled installation procedures before tryout.
2. Evaluating Material Flow
Material flow is one of the most important aspects of automotive stamping die tryout.
During forming, the sheet metal must move in a controlled manner. If the material does not flow as expected, the finished component may develop wrinkles, cracks, excessive thinning, or dimensional distortion.
Engineers therefore examine the stamped part and compare its actual forming condition with the expected behavior from the tooling development stage.
Material flow can be affected by:
- Material grade
- Material thickness
- Blank shape
- Forming radius
- Draw bead configuration
- Friction
- Lubrication
- Forming sequence
- Press conditions
This is particularly important when working with high-strength automotive materials.
HONGXING has developed tooling for high-strength steel applications, including a High Strength Steel Stamping Die designed for S420MC material with a thickness of 1.8 mm.
3. Checking Forming Quality
The next step is to evaluate whether the die produces the intended component geometry.
Engineers may inspect:
- Formed surfaces
- Contours
- Flanges
- Embossments
- Drawing depth
- Bend areas
- Reinforcement features
- Critical locating areas
The purpose is to identify areas where the actual stamped geometry differs from the engineering requirements.
For complex structural components, forming accuracy is especially important because the stamped component may later be assembled with other body or chassis components.
HONGXING manufactures tooling for structural applications such as cross members, reinforcement components, brackets, and other automotive body structures.
Its Automotive Structural Stamping Die is an example of tooling developed for high-strength vehicle body structural components.
4. Checking Springback
Springback is another important issue during automotive stamping die tryout.
After the forming load is released, sheet metal may partially return toward its original shape. The amount of springback depends on factors such as material strength, thickness, geometry, forming conditions, and tooling design.
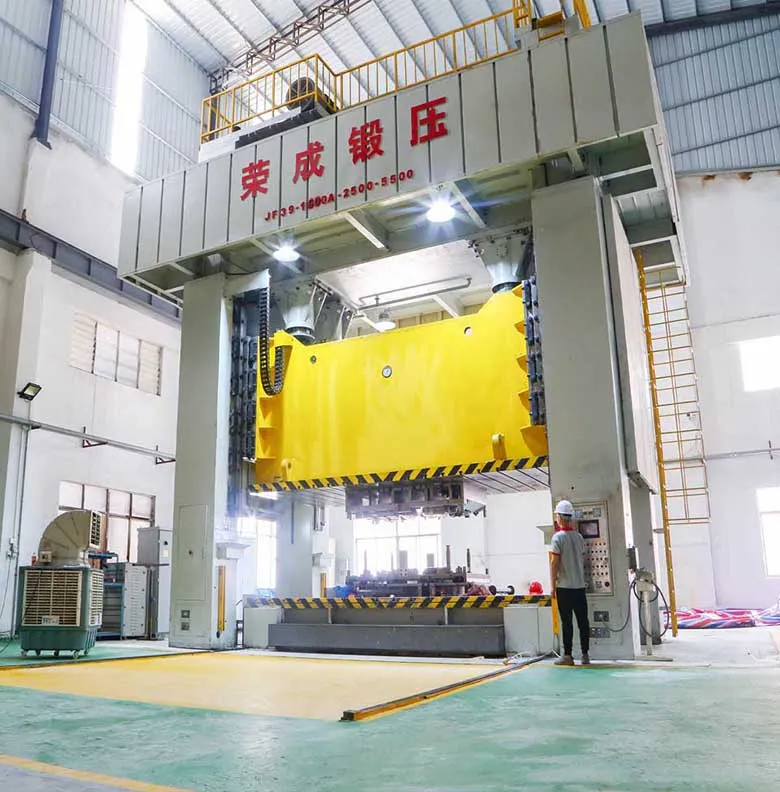
Springback can affect:
- Flange angles
- Panel contours
- Hole positions
- Assembly dimensions
- Component matching
- Overall dimensional accuracy
High-strength steel generally requires particularly careful springback management because of its higher strength and elastic recovery characteristics.
During tryout, engineers can compare the actual stamped component with the required geometry and determine whether tooling correction is necessary.
5. Inspecting Holes and Trimming
Many automotive stamping components contain holes, slots, mounting openings, and precisely trimmed edges.
During die tryout, engineers need to verify:
- Hole diameter
- Hole location
- Slot dimensions
- Trim-line accuracy
- Edge condition
- Burr level
- Relationship between holes and reference points
Incorrect hole positioning can cause problems during downstream assembly even when the overall component shape appears acceptable.
HONGXING’s automotive tooling projects include components with multiple controlled holes and locating features. These requirements demonstrate why trimming and piercing accuracy need to be evaluated together with the overall forming process.
For additional information about burr-related problems, see the existing article Why Are Metal Stamping Burrs Too Large?.
6. Measuring the Trial Parts
Visual inspection alone is not enough for automotive tooling validation.
After trial stamping, engineers normally measure important dimensions against the engineering requirements.
Depending on the project, inspection may include:
- Critical dimensions
- Hole locations
- Profile accuracy
- Flange angles
- Section dimensions
- Flatness
- Reference points
- Trim edges
- GD&T requirements
Dimensional inspection helps engineers identify whether a problem comes from the forming process, tooling geometry, material behavior, or another part of the production setup.
This information is then used to determine whether tooling correction is required.
7. Die Correction After Tryout
One of the major purposes of tryout is identifying problems that require tooling adjustment.
A correction process may involve:
- Identifying the dimensional or forming problem
- Measuring the actual stamped component
- Comparing the result with CAD data or drawings
- Determining the probable root cause
- Modifying the appropriate die area
- Producing another trial part
- Repeating inspection
- Confirming the correction
Not every dimensional problem requires modification to the die itself.
Engineers may first evaluate material properties, press parameters, blank positioning, lubrication, die alignment, and other production variables.
A systematic correction process helps prevent unnecessary modifications and reduces development time.
8. Final Production Validation
Once the major forming and dimensional issues have been resolved, the tooling can move toward final validation.
At this stage, engineers may confirm:
- Stable forming performance
- Required component dimensions
- Acceptable surface quality
- Correct trimming
- Hole accuracy
- Reliable die movement
- Production repeatability
- Press compatibility
The objective is to demonstrate that the tooling can support the intended production process rather than only producing one acceptable sample.
This distinction is important for automotive manufacturing because production tooling may operate for thousands or millions of cycles.
Die Tryout and Large Automotive Tooling
Large automotive stamping dies require additional attention during tryout because their size, weight, forming force, and component complexity can significantly increase the consequences of tooling problems.
Large structural dies may require high-tonnage presses and specialized handling equipment.
For example, HONGXING manufactures heavy-duty tooling for large automotive components, including large body structures and protective housing applications.
Its Heavy-Duty Automotive Stamping Die demonstrates the type of large-scale tooling required for demanding automotive sheet metal applications.
Large-format tooling must combine structural rigidity, accurate machining, reliable guide systems, and controlled forming conditions.
How Die Design Affects Tryout
Although tryout happens after much of the tooling has already been manufactured, its results can also provide valuable feedback for future die design.
Common lessons may involve:
- Forming sequence
- Material flow
- Draw depth
- Tool clearance
- Part positioning
- Springback compensation
- Trim design
- Guide and locating systems
This is why experienced tooling manufacturers treat tryout as an engineering feedback process rather than simply a pass-or-fail inspection.
The information collected during one tooling project can help improve future automotive die development.
Automotive Stamping Die Tryout at HONGXING
HONGXING provides integrated automotive stamping die development and manufacturing support for global automotive manufacturers and Tier 1 suppliers.
Our tooling process can cover:
- Product and process analysis
- Die engineering
- Tool design
- CNC machining
- Die assembly
- Die fitting
- Tryout
- Tool correction
- Dimensional inspection
- Production validation
Our capabilities include automotive progressive dies, transfer dies, tandem dies, sheet metal forming dies, and large structural stamping dies.
For example, our Automotive Progressive Die solutions are developed for multi-operation sheet metal stamping, while our Automotive Sheet Metal Forming Die focuses on controlled forming applications.
By connecting engineering, manufacturing, tryout, and inspection within one tooling workflow, HONGXING helps customers reduce tooling development risks and achieve more stable production results.
Conclusion
Automotive stamping die tryout is a critical step in transforming a manufactured tool into production-ready tooling.
The process goes beyond producing a sample part. Engineers need to evaluate die installation, material flow, forming quality, springback, trimming, hole position, dimensional accuracy, and production stability.
A structured tryout and correction process can identify problems early, improve tooling performance, and reduce the risk of quality issues during mass production.
For automotive manufacturers and Tier 1 suppliers, choosing a tooling partner with strong engineering, machining, assembly, tryout, and inspection capabilities can make a significant difference to the success of an automotive stamping project.
HONGXING, a member of TTM GROUP, provides customized automotive stamping die solutions covering engineering development, precision manufacturing, die tryout, correction, and production validation.
If you are developing a new automotive stamping project, send HONGXING your 3D data, 2D drawings, material specifications, production requirements, and press information for tooling evaluation and quotation.